


34829 Sweet Bells Drive
Winchester, CA 92596
$639,900
Bedrooms
3
Bathrooms
2
Square Ft.
1,691
34829 Sweet Bells Drive
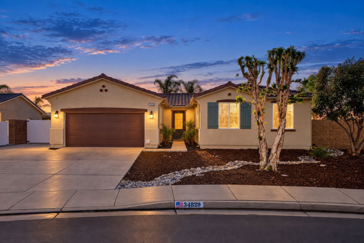
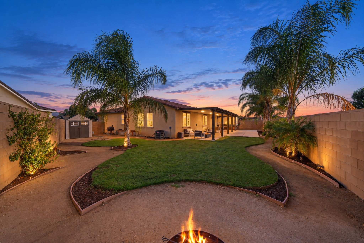
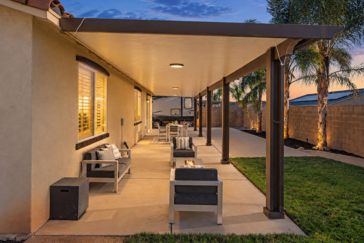
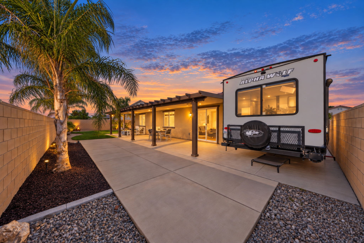
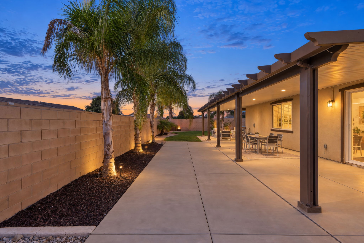
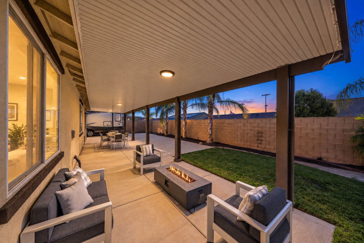
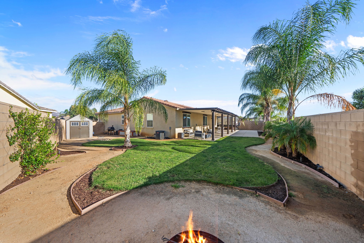
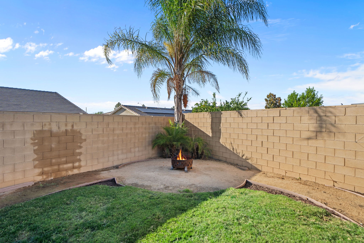
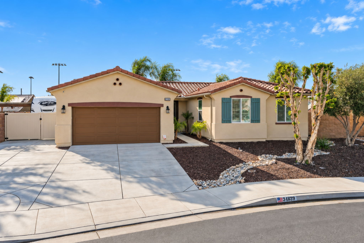
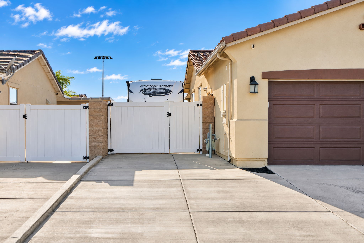
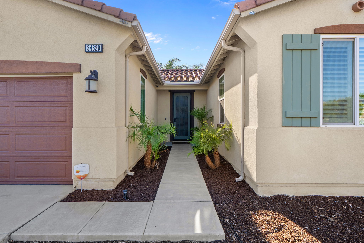
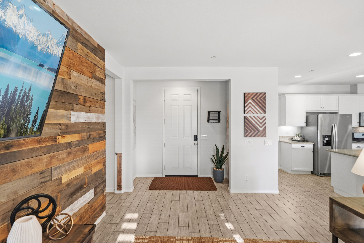
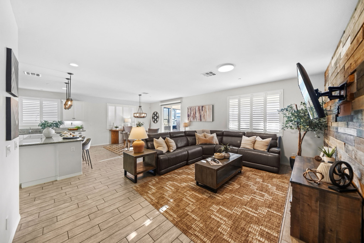
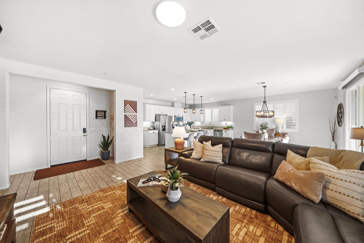
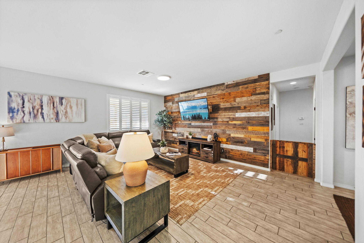
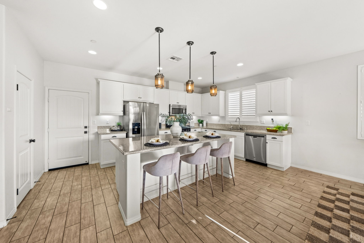
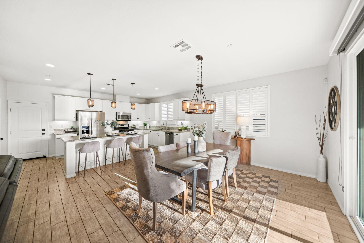
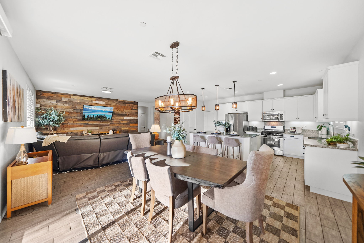
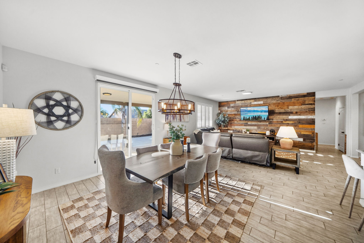
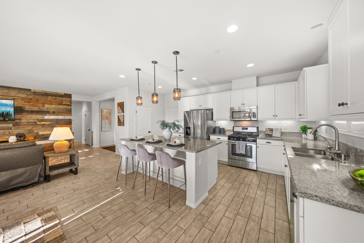
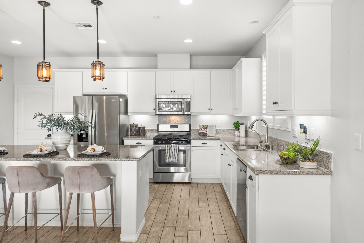
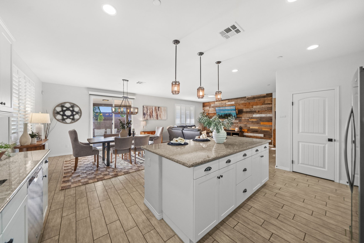
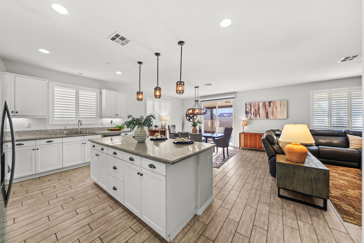
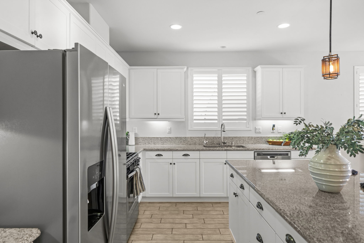
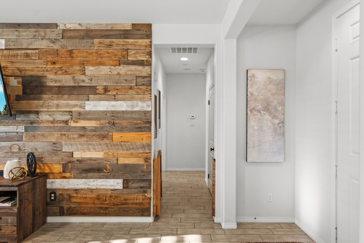
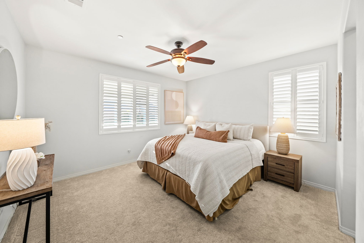
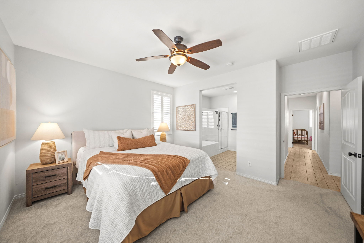
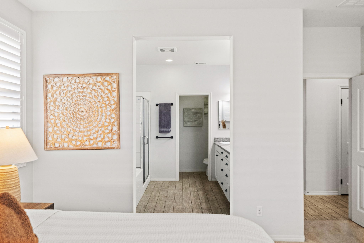
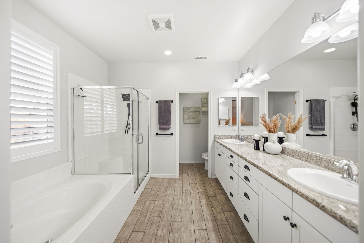
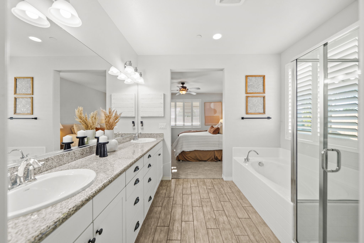
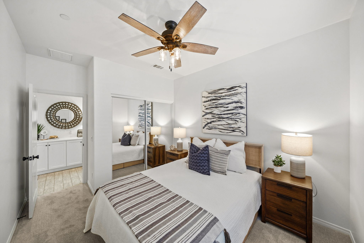
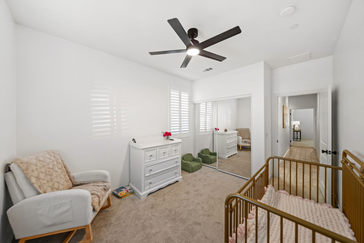
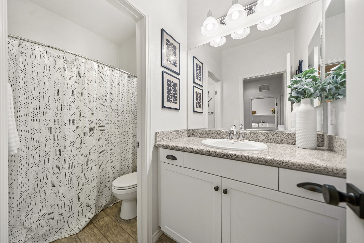
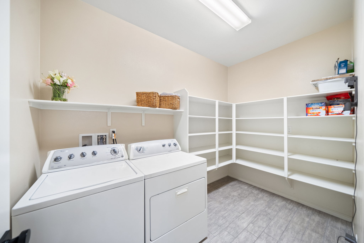
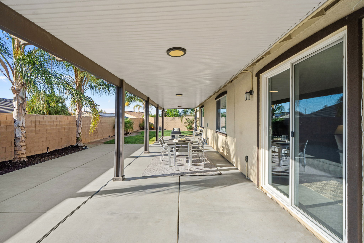
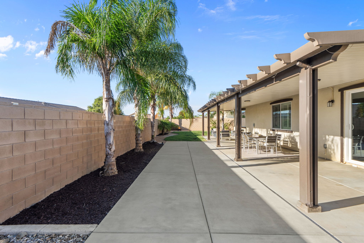
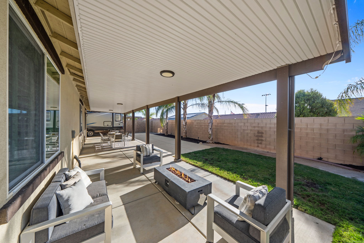
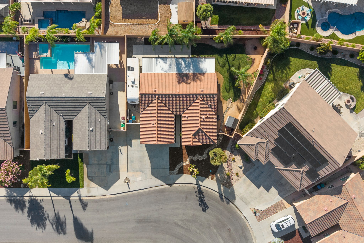
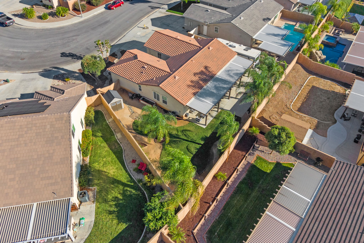
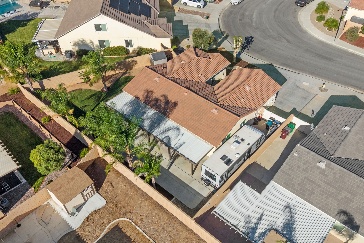
2.875% ASSUMABLE VA LOAN! Welcome to 34829 Sweet Bells Drive! This inviting single-story home offers the space, functionality, and outdoor living you’ve been looking for in desirable Winchester. Situated on an oversized lot of more than 8,200 square feet, this 3-bedroom, 2-bath home features approximately 1,691 square feet of comfortable living space and the added convenience of gated RV, boat, or toy parking. Step inside to a bright, open floor plan with high ceilings and an easy flow between the living, dining, and kitchen areas. The kitchen offers abundant cabinetry, granite countertops, stainless steel appliances, a tile floor, and a center island with bar seating... perfect for everyday meals or gathering with family and friends. Wood shutters throughout the home add warmth and timeless appeal, while ceiling fans and tile flooring in the main living areas provide both comfort and functionality. The thoughtfully designed floor plan places the primary suite… Read Moreon one side of the home, complete with a walk-in closet and private bath, while two additional bedrooms are located on the opposite side for added privacy. Step outside and discover a backyard made for enjoying Southern California living. The spacious yard features lush green grass, a large covered patio, and a dedicated firepit area... creating plenty of room to relax, entertain, or enjoy a quiet evening at home. A gated side yard with a concrete parking pad approximately 61 feet long provides exceptional flexibility for an RV, boat, trailer, or other recreational toys. Ideally located within walking distance of the community park and close to schools, shopping, dining, and everyday conveniences. With easy access to the 215 freeway, you're also just minutes from Temecula's shopping, restaurants, entertainment, and renowned Wine Country. A 2.875% assumable VA loan, spacious lot, single-story living, RV/boat parking, and a location that puts so much within reach... 34829 Sweet Bells Drive is ready to welcome you home.Read Less
Bedrooms
3
Bathrooms
2
Square Ft.
1,691
Floors
1


Video Tour
Virtual Tour
Property Features
General Information
Property Overview
- Single-Story Living: 3 bedrooms, 2 bathrooms, and approximately 1,691 sq. ft. with a functional open layout
- Oversized Lot: More than 8,200 sq. ft., offering plenty of space for outdoor living and entertaining
- RV & Toy Parking: Gated parking with a concrete pad approximately 61 feet long
- Outdoor Retreat: Spacious backyard with a large patio, lawn area, and fire pit
- Modern Kitchen: Granite countertops, stainless steel appliances, island, and ample workspace
- VA Loan Opportunity: Existing 2.875% assumable VA loan, subject to lender approval and buyer qualification
Main Living Spaces
- Open-Concept Layout: Spacious main living area with high ceilings and an easy flow between the living, dining, and kitchen spaces
- Inviting Living Room: Comfortable gathering space with plenty of natural light and views toward the backyard
- Well-Appointed Kitchen: Granite countertops, stainless steel appliances, center island, and ample cabinetry
- Private Primary Suite: Spacious retreat with its own private location within the home
- Secondary Bedrooms: Two additional bedrooms positioned on the opposite side of the home for added privacy
Primary Suite & Living Area
- Private Primary Suite:Spacious retreat positioned separately from the secondary bedrooms for added privacy
- Primary Bath: Well-appointed ensuite bathroom with a comfortable layout and natural light
- Walk-In Closet: Generous closet space within the primary suite
- Indoor-Outdoor Living: Large patio and backyard create an easy extension of the home's living space
- Family-Friendly Living: Open living areas provide plenty of room for everyday living, gathering, and entertaining
Kitchen & Dining
- Open Kitchen: Spacious layout with a center island that connects naturally to the main living areas
- Granite Countertops: Durable surfaces with plenty of room for meal prep and everyday use
- Stainless Steel Appliances: Modern appliances complement the kitchen's functional design
- Center Island: Provides additional workspace and a natural spot for casual dining
- Open Dining Area: Conveniently positioned near the kitchen for easy everyday meals and entertaining
How's the market?
Curious About Latest market trends?
The market remains strong, with high demand and low inventory. Whether you're just exploring or ready to sell, the right insights can help you move forward with confidence.
Median Sale Price (30 days)
$0
+ $0
from the previous 30 days period.
Recent Sales
In the past 30 days
there have been
0
home sales
in the area.

Laurie Vallett
REALTOR®
Interested in
34829 Sweet Bells Drive
Don’t just take our word for it, schedule your private tour today and get a true feel for the layout, features, and charm of this home. I’ll make sure your visit is smooth, informative, and tailored to your needs.
Schedule a Tour
Confirm your time
Fill in your details and we will contact you to confirm a time.
Contact Form
Welcome to our open house!
We encourage you to take a few seconds to fill out your information so we can send you exclusive updates for this listing!